Gym Owners & Operators
Plan a new training floor or refresh existing zones around your audience and operating model.
YIDONG EQUIPMENT / Commercial Gym
Build a commercial gym equipment package around your users, training zones and opening schedule. Start with your floor plan, then confirm the models, quantities and supply scope.
02 / Who This Is For
A coordinated sourcing brief for new clubs, renovations and multi-site rollouts.
Plan a new training floor or refresh existing zones around your audience and operating model.
Bring layout constraints, equipment schedules and handover requirements into a single brief.
Develop equipment packages with a consistent identity and model-specific specifications.
03 / Gym Size Planning
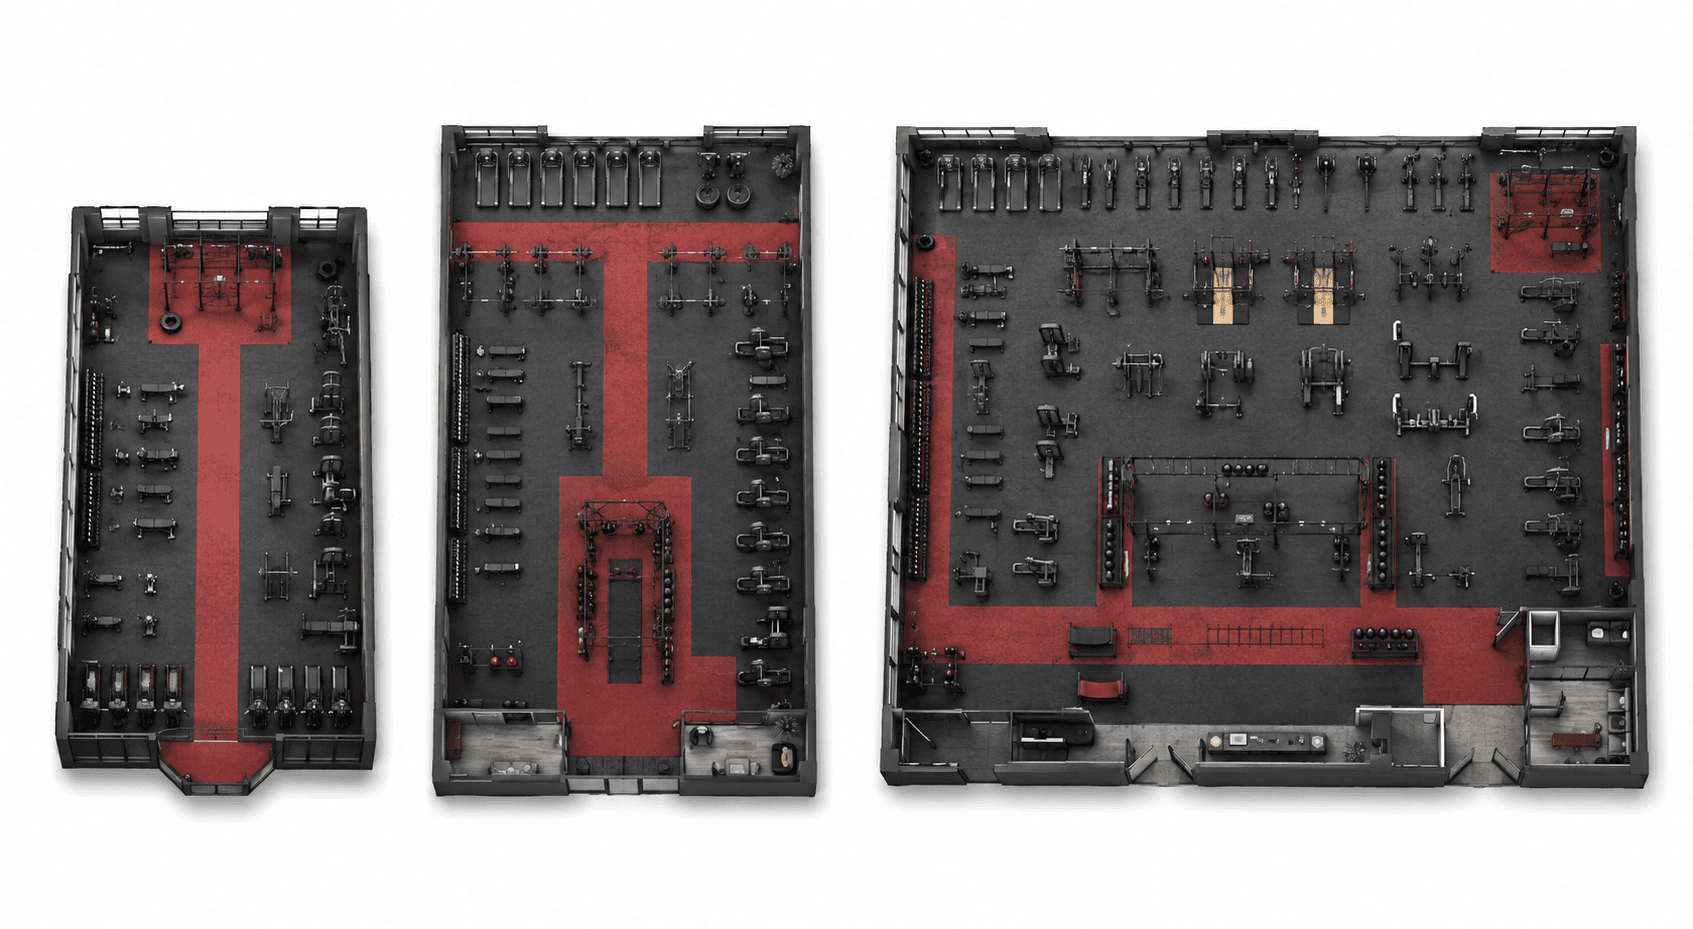
Planning bands are illustrative, not completed project sizes or equipment capacity claims. Safety clearances and circulation always depend on the actual space.
Prioritize versatile stations, storage and clear access routes. Confirm a footprint for each selected model.
Balance strength, functional and cardio requirements with member flow and staff visibility.
Coordinate training zones, peak-use requirements and phased delivery against a detailed plan.
04 / Equipment Categories
Explore equipment types to build your brief. Category inclusion does not imply verified model availability.
05 / Example Equipment Packages
PLANNING CONCEPTS ONLY — not completed projects, fixed bundles or quotations. No customer names, delivered quantities or verified project outcomes are implied.
A planning concept combining racks, adjustable benches and a coordinated free-weight area. Select models only after checking clearances and user flow.
A concept brief balancing selectorized movements, plate-loaded stations and functional training. Quantities follow your floor plan and operating goals.
A multi-zone concept for strength, cardio and accessory requirements. Supply scope, electrical needs and model availability must be confirmed.
06 / Floor Planning
Supply your measured plan, entrance and ceiling details, utilities, access routes and desired zones. Confirm equipment clearances against verified drawings.
07 / Customization
Coordinate the look of your equipment package while confirming each model's feasible options.
Logo placement, frame colors and upholstery references.
Resistance, adjustment and accessory requirements by model.
Labels, packing marks and agreed language requirements.
08 / Gym Project Procurement Workflow
Connect the space brief, equipment list and order decisions in one project discussion. Final responsibilities, schedule and support scope must be confirmed in the project agreement.
Share measured dimensions, intended users, budget and opening target.
Plan categories and training zones around your use requirements.
Select preferred models, quantities and item-specific requirements.
Review branding, finishes and feasible configuration changes.
Confirm the equipment scope, commercial terms and delivery responsibilities.
Coordinate the agreed configuration and project schedule.
Agree the inspection criteria and order evidence to review.
Confirm packing format, product grouping and receiving constraints.
Coordinate dispatch and transport for the agreed destination and delivery terms.
Installation responsibilities must be agreed in the project contract. · On-site installation services are not confirmed or included by default.
09 / Packaging & Shipping
Coordinate packing, loading, delivery route, unloading access and phased arrival around your site plan.
Confirm transport responsibilities, destination charges and installation support in the quotation. No shipping time or on-site service is assumed.